


House Design Plan 3D App
4.049.00 Reviews
App Specs
- Version
- 4.0.1
- Updated On
- License
- Free
- Downloads
- 10,000,000+
- Developer
- Wallet Passes Alliance
- Categories
- House & Home
- Platform
- Android
Screenshots
 Analysis by AppCompare
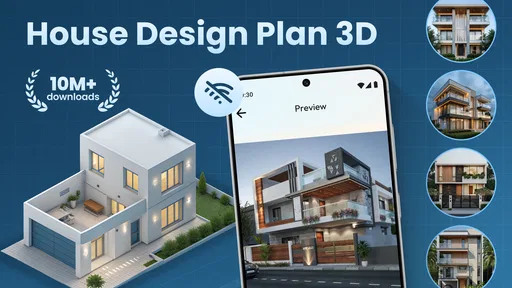
If you’ve ever dreamed about designing your perfect home but felt overwhelmed by the thought of blueprints and complex software, then let me introduce you to House Design Plan 3D. Honestly, this app is like having a mini architect in your pocket, ready to bring your vision to life with just a few taps and swipes.
When a simple plan still takes some patience
That inviting first impression is useful, but I would treat a home-planning app as a sketching space rather than a substitute for architectural drawings. A design that looks convincing on a phone can still leave practical questions unanswered: whether a doorway is comfortable to use, whether furniture blocks a route, or whether a proposed arrangement fits the real room. I find it helps to decide what I want to learn from each session before adding decorative details.
For example, if I am considering a different living-room layout, I would first focus on the room shape and the placement of the large pieces. Only after the broad arrangement feels workable would I spend time adjusting colors or smaller decor. That order makes the result more useful when I discuss it with someone else, and it reduces the temptation to mistake a polished-looking scene for a build-ready plan.
House Design Plan 3D is made by Wallet Passes Alliance and sits in the house-and-home app space. It is free to download, has an Everyone content rating, and includes optional in-app purchases ranging from $0.99 to $99.99 per item. I would check the purchase details shown in the app before committing to anything, especially if I am only experimenting and do not yet know which parts of the design process I will use regularly.
Setup checks that make a first project easier
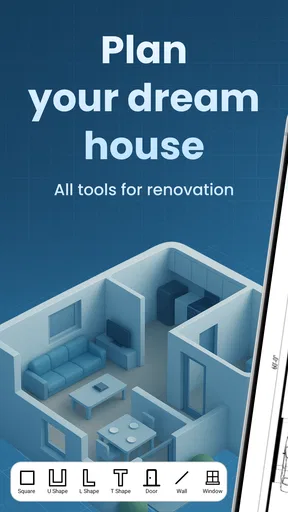
When you first open House Design Plan 3D, you're greeted with a straightforward and user-friendly interface. No need to be a tech wizard here. The app guides you through creating your first project with a simple tutorial that's easy to follow. You can start from scratch or use one of their pre-designed templates, which is super handy if you’re like me and sometimes need a little inspiration to get the creative juices flowing.
I would still take a moment at the beginning to check that the app is current and that the device has enough free space for the way I plan to use it. The current version is 3.2.0, and it supports Android 7.0 or later. Those details matter if an older phone or tablet is involved: a device can meet the minimum operating-system requirement yet still feel cramped when I am repeatedly zooming, rotating, and editing a detailed plan.
A small screen also changes how comfortably I can work. On a phone, I would use a template or keep the first draft simple, then zoom in when placing details. If I have a larger-screen device available, that is usually a more comfortable place to compare room proportions and inspect a furnished layout. I would avoid beginning with a complicated whole-home project until I know how the controls feel on my own device.
Worth Reading Before You Choose

Baby Panda World Brings Quick Play to Modern Phones, but Its Game Library Feels Busy

ESPN’s Live Game View Makes Following Close Games Easier

QuizzLand Review: A Good Fit for Short Trivia Breaks, Not Every Player

Basketball Stars: Multiplayer Is Fast, but Can It Recover When Matches Go Wrong?

WEBTOON Turns Phone Updates Into a Better Reading Routine

Link to Windows Runs on Shared Habits, Not Social Feeds
The app has an average rating of 4.2 from around seven thousand ratings, with over ten million installs. Those figures suggest it has reached a broad audience, but they cannot tell me whether its workflow will suit my particular project. I would judge that by trying a small, low-stakes layout first rather than assuming popularity means every planning task will be covered.
Getting Started with House Design Plan 3D
When you first open House Design Plan 3D, you're greeted with a straightforward and user-friendly interface. No need to be a tech wizard here. The app guides you through creating your first project with a simple tutorial that's easy to follow. You can start from scratch or use one of their pre-designed templates, which is super handy if you’re like me and sometimes need a little inspiration to get the creative juices flowing.
Features That Stand Out
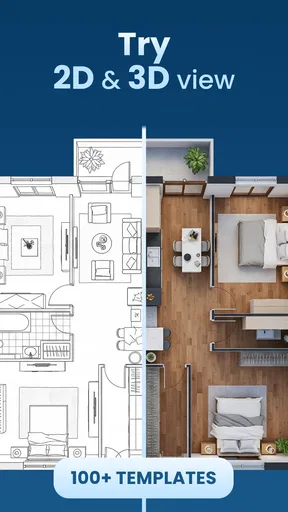
One of the coolest features of this app is the ability to switch between 2D and 3D views. This lets you see your design from every angle, ensuring everything fits together perfectly. Plus, it’s as easy as tapping a button.
I get the most from switching views with a specific question in mind. In 2D, I can concentrate on how pieces relate to the room layout; in 3D, I can check whether the arrangement feels balanced from a person’s viewpoint. Neither view guarantees that real-world dimensions or construction requirements are correct, so I would treat the visual result as a conversation aid, not a measurement certificate. That distinction is especially important if I am planning renovations or buying costly furniture.
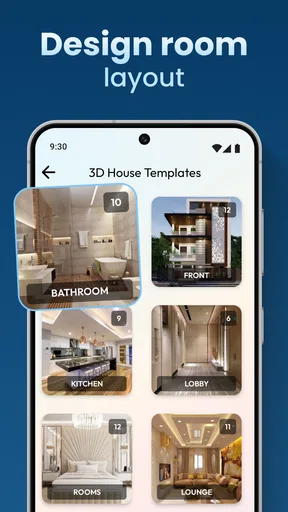
The app also boasts a vast library of furniture and decor items. Want to know if that sleek sectional sofa will fit in your virtual living room? Just drag and drop it into place. The level of detail and customization is impressive, allowing you to tweak colors, textures, and even materials. Honestly, it's hard not to get lost in the possibilities!
There is a practical trade-off here: browsing objects and refining finishes can be enjoyable, but those choices can distract from the main decision. I would first place only the largest pieces, leaving walking paths clear, then add smaller items once the layout makes sense. If an exact real-world product is not represented, a similar object can still help communicate approximate scale and style, but I would not use its appearance as proof that a particular purchase will fit.
User Experience and Navigation
Navigation is a breeze. The app's layout is intuitive, with all the tools you need just a tap away. I love how the developers have made it easy to zoom in and out, rotate views, and move objects around. It feels like playing a game, but with a productive twist!
Moving objects around is also where I would slow down rather than make several changes in a rush. I find it easier to adjust one major item, inspect the plan, and then make the next change. That simple rhythm makes it easier to notice when a new placement has made the room feel crowded. If I lose track of which arrangement I preferred, I would pause and review the current project before continuing instead of trying to recreate a favorite layout from memory.
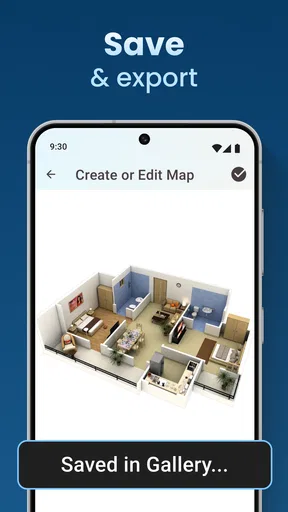
Another highlight is the ability to share your designs. Whether you’re collaborating with a friend or just want to show off your new design on social media, the app makes it simple to export and share images of your creations.
For a useful second opinion, I would share an image with a clear question attached, such as whether the seating arrangement leaves a sensible route through the room. That is more likely to produce actionable feedback than sending a picture with no context. An image can communicate the look of a proposal, but it may not preserve every detail someone would need to reproduce or build it, so I would keep any important dimensions and decisions written down separately.
Recovering a workflow when something feels off
If a project starts feeling confusing, I would first stop editing and identify what changed most recently. Returning to a simpler arrangement, reducing the number of objects on screen, or reopening the project after checking that it has been saved are sensible general steps before assuming there is a deeper problem. I would also make sure I am using the same device and project I intended to work on, particularly if I have several room ideas in progress.
When an object is difficult to place, I would zoom in and make smaller adjustments rather than repeatedly dragging it across the whole room. If the view feels disorienting, switching between the flat plan and the 3D perspective can help me regain a sense of where the object sits. These are practical ways to recover control of a visual editing task; they do not depend on assuming the app has a particular undo, backup, or automatic-save feature.
Everyday planning, and what the app can’t settle
A realistic use for me would be planning a room before rearranging it on a weekend. I could sketch the general setup, try a couple of furniture positions, and share the visual with the person I live with before doing the heavy lifting. The point would not be to produce a professional plan; it would be to catch an obvious layout disagreement while everything is still easy to change.
That workflow suits renters, first-time decorators, and anyone who wants to compare visual ideas without starting with professional design software. It is less suitable when I need technically precise plans for a contractor, dependable specifications for construction, or a detailed product-matching tool for a specific shopping list. In those cases, measured drawings or advice from a qualified professional are a better next step than relying on a visually appealing mock-up.
Compared with drawing a rough plan on paper, a 3D room-planning app can make it easier to picture furniture and discuss the look of a space. Compared with professional CAD or architectural tools, however, a casual mobile design app is a more approachable place to explore ideas, not a replacement for the accuracy and documentation those tools are meant to provide. I would choose the simpler option for early inspiration and move to a specialist workflow when exact specifications become important.
If the app seems slow or behaves unexpectedly, I would check the basics before changing the project: confirm the device meets the Android requirement, close other demanding tasks if the device is struggling, and restart the app if a temporary glitch persists. If the issue appears limited to one project, I would be cautious about deleting or reinstalling anything until I have checked whether the work is safely available elsewhere. General troubleshooting cannot guarantee recovery, so protecting important work matters more than experimenting with drastic fixes.
Final Thoughts
In conclusion, House Design Plan 3D is a fantastic tool for anyone interested in home design, whether you're a seasoned pro or just someone who loves to dabble in creativity. The app combines ease of use with powerful features that make it stand out in the crowded field of design apps.
So, if you're ready to unleash your inner architect, give House Design Plan 3D a try. It’s like having a personal design studio at your fingertips, and who knows? You might just find your calling in the world of interior design.
My practical recommendation is to begin with one room and one clear goal: test a layout, compare a couple of furniture arrangements, or prepare a visual to discuss with someone else. That keeps the learning curve manageable and helps reveal whether the controls and level of detail are right for you. If your priority is visual exploration, the free starting point makes it easy to try; if you need exact technical documentation, I would choose a more specialized tool instead.
Pros
- Intuitive interface for easy navigation.
- Extensive library of design templates.
- Real-time 3D visualization feature.
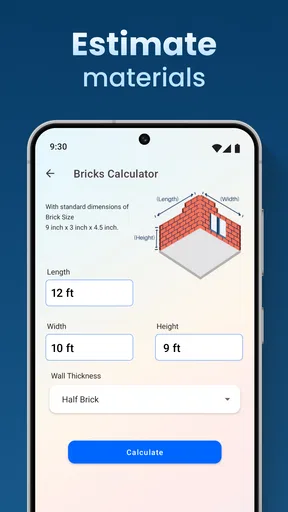
- Customizable room dimensions.
- Supports multiple file formats.
Cons
- Limited free version features.
- Occasional app crashes reported.
- High system requirements for 3D.
- Limited furniture options.
- No offline mode available.
FAQs for House Design Plan 3D App
What can I do with the House Design Plan 3D App?
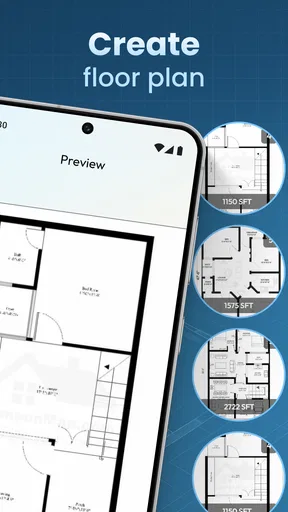
With the House Design Plan 3D App, you can create detailed and customizable floor plans for your home. The app allows you to design both the interior and exterior, with a variety of tools to add furniture, textures, and colors. It's ideal for architects, designers, or homeowners planning renovations.
Is the House Design Plan 3D App suitable for beginners?
Yes, the app is designed to be user-friendly, making it suitable for beginners. It includes step-by-step tutorials and intuitive drag-and-drop features. Whether you’re a novice or a professional, the app provides the tools needed to create effective and visually appealing house designs.
Does the House Design Plan 3D App require an internet connection?
The app can be used offline for designing and editing your projects. However, an internet connection is necessary for downloading updates, accessing cloud storage features, and sharing your designs with others. This flexibility allows you to work on your projects anytime, anywhere.
Are there any in-app purchases or subscriptions in the House Design Plan 3D App?
Yes, while the basic version of the app is free, there are optional in-app purchases and subscription plans. These offer additional features such as premium textures, advanced design tools, and cloud storage options. Users can choose to enhance their designing experience through these upgrades.
Can I export my designs from the House Design Plan 3D App?
Absolutely, the app allows you to export your designs in various formats like PDF, PNG, and 3D models. This feature is particularly helpful for sharing plans with clients or contractors. You can also print your designs directly from the app or save them to cloud storage for easy access.


